How to Optimize Small Living Spaces with Minimalist Design Principles
Small Footprint, Big Potential
The average American apartment has shrunk to just 886 square feet, according to RentCafe data, yet the demand for functional, stylish homes remains strong. City dwellers from Brooklyn to San Francisco are discovering that square footage doesn’t have to dictate quality of life. Instead, innovative lifestyle choices and design strategies are paving the way for comfort and style, even in the most compact living spaces.
Enter minimalism — not just a buzzword, but a practical toolkit for modern living. This philosophy emphasizes the importance of simplicity and intentionality, allowing individuals to focus on what truly matters while creating harmonious living environments that reflect personal style without the chaos of clutter.
Why Minimalist Design Principles Matter Now
With rising rent prices and an increasing trend toward micro-unit developments, optimizing small living spaces has become essential. Homeowners and renters alike are turning to strategic design choices that stretch every inch further, ensuring they maintain comfort without compromising on aesthetics.
This shift is more than just a trend; it represents a fundamental change in how people perceive their living spaces. Minimalism can create breathing room in areas that might previously have felt cramped and chaotic. Here are some factors driving this movement:
- Multi-functional furniture: Imagine a sleek sofa that easily converts into a bed for overnight guests, or a coffee table that doubles as a storage unit for blankets and books. These versatile pieces not only save space but also enhance functionality.
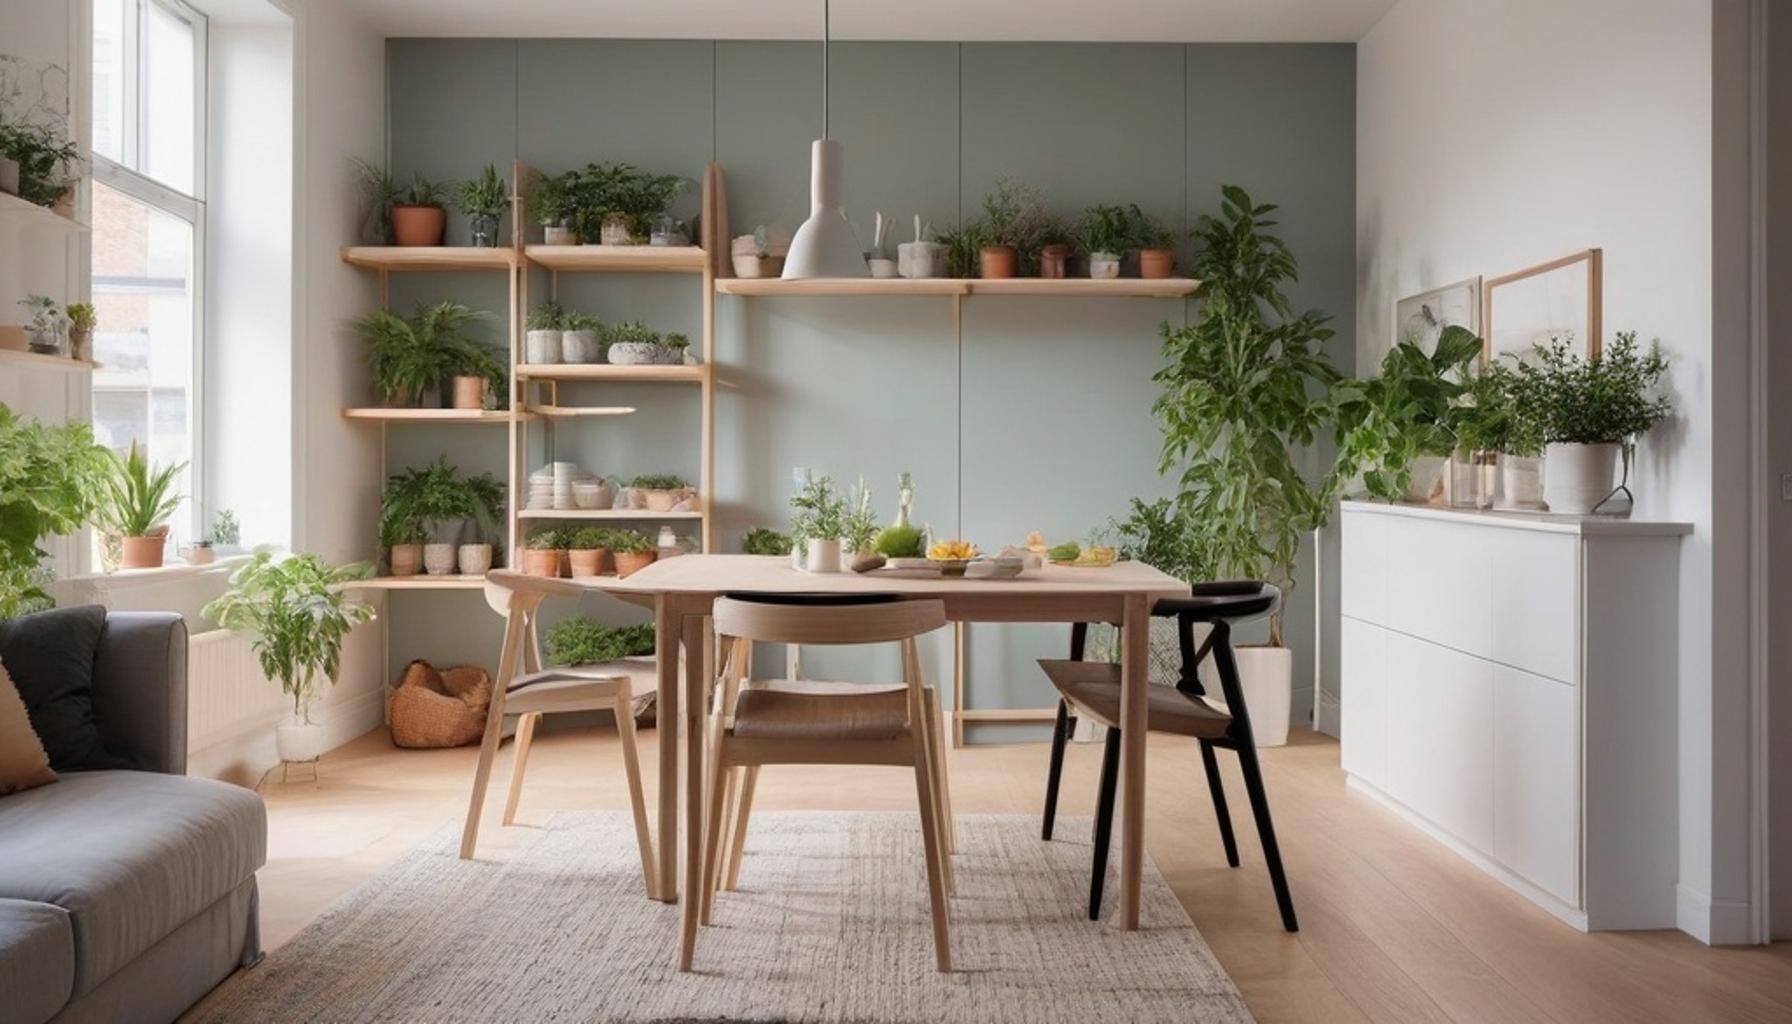
- Vertical storage solutions: Creative use of wall space, such as floating shelves that rise from the floor to the ceiling, frees up valuable floor area. These solutions can house everything from decorative items to practical storage, maximizing every inch.
- Decluttering strategies: Adopting a minimalist mindset encourages intentional living. By evaluating possessions and letting go of items that no longer serve a purpose, residents can create a sense of calm and order in their environments.
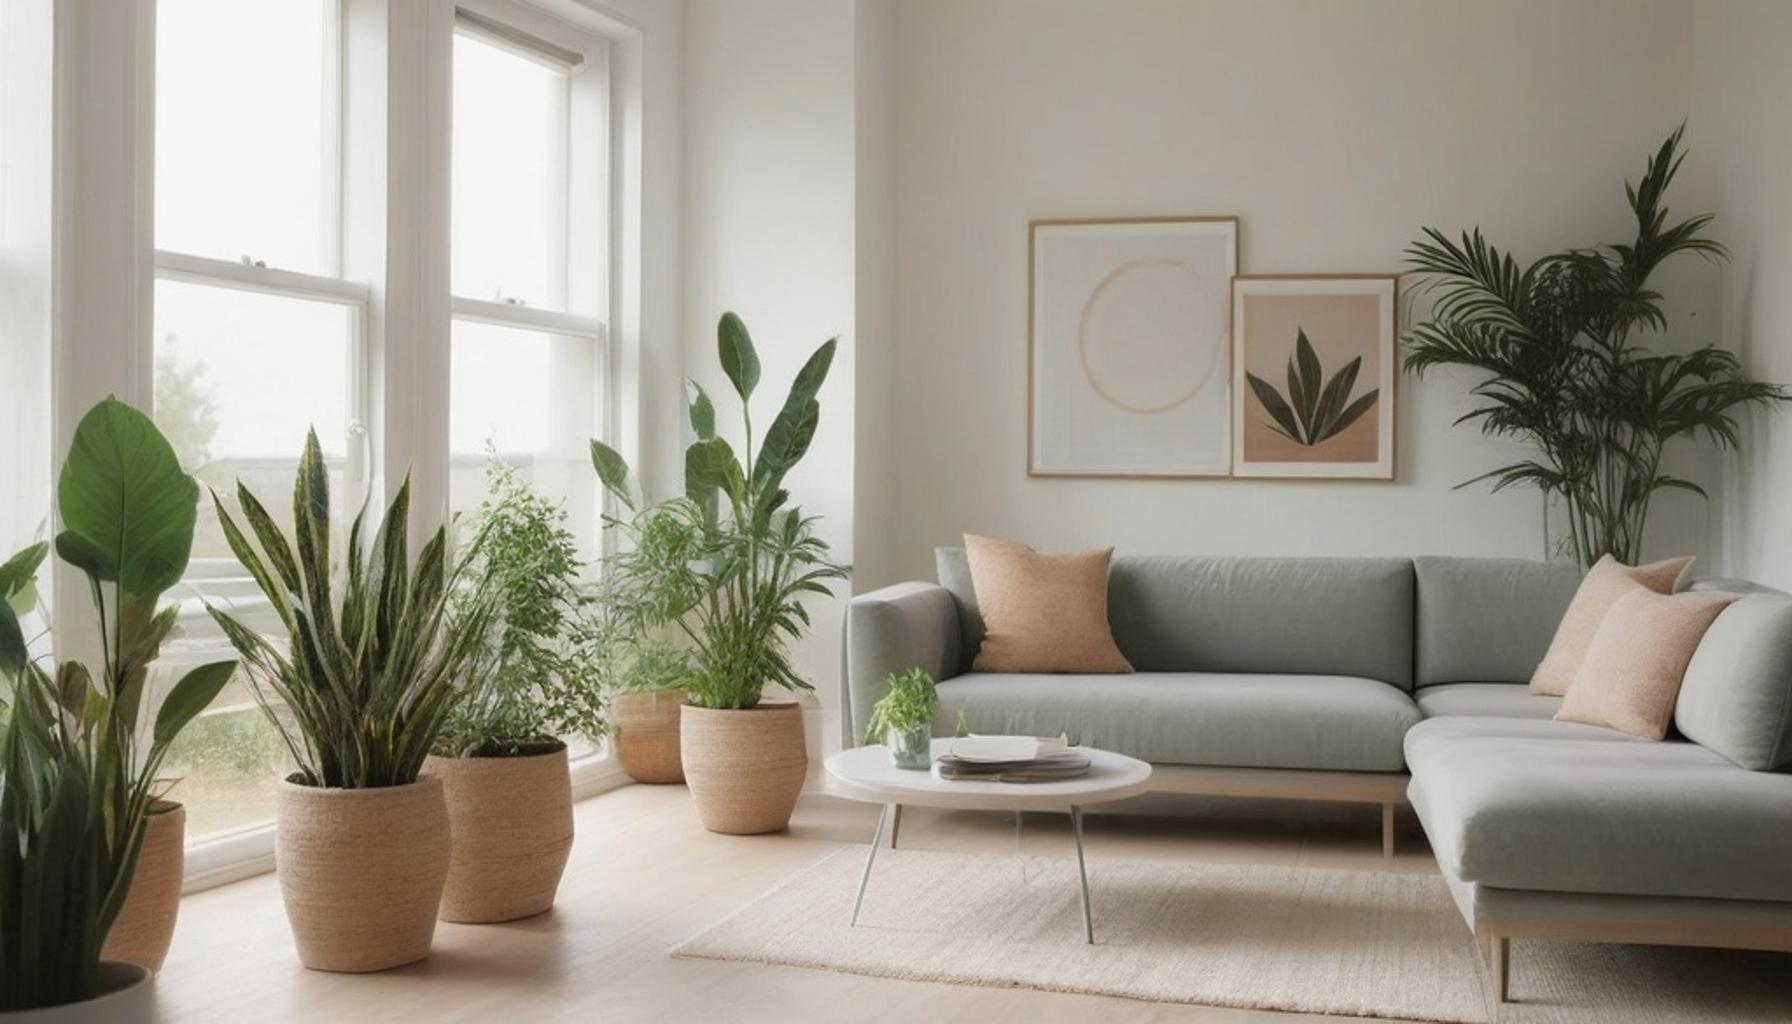
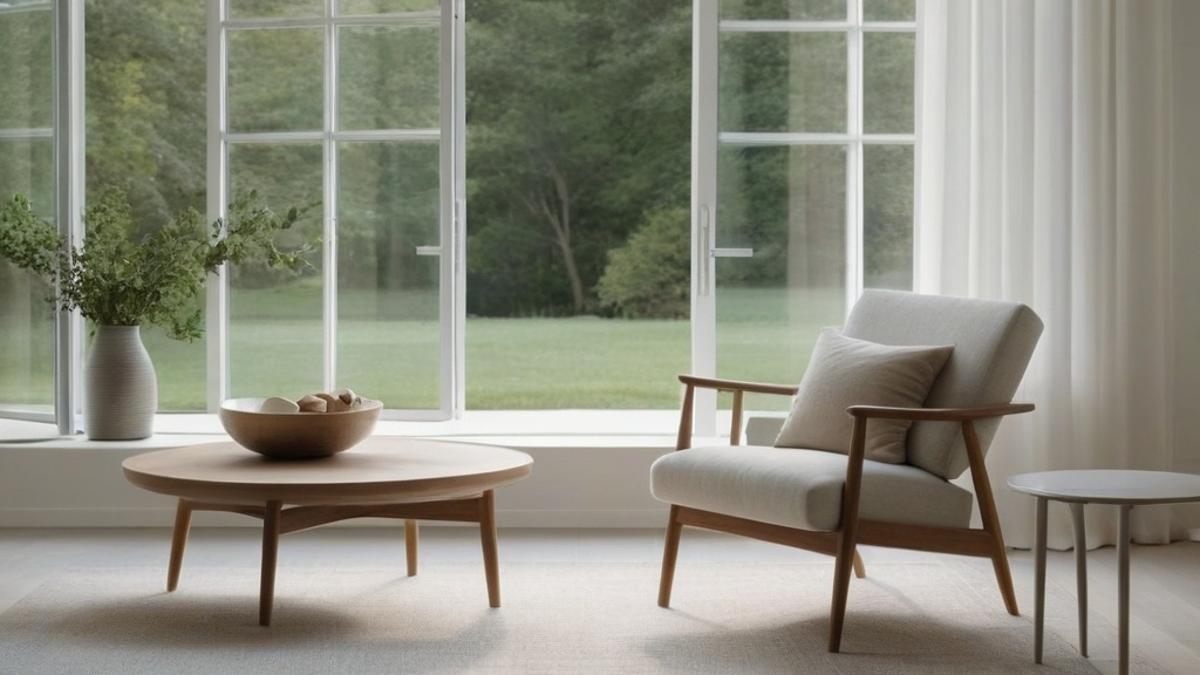
- Neutral color palettes: Soft neutrals not only expand the visual space but also contribute to a peaceful ambiance. These colors reflect light and can make a small area feel larger and more inviting, creating an illusion of breadth and tranquility.
What This Guide Covers
This article will break down actionable small space organization tips that delve into practical applications beyond generic advice. Readers will discover space-saving furniture solutions, layout tricks, and minimalist interior décor ideas that have been successfully implemented in real tiny apartments across the country.
Whether you are navigating a 400-square-foot studio in Manhattan or a cozy starter home in Austin, learning how to maximize tiny apartments starts with rethinking what you truly need and letting go of the excess. Embracing this minimalist ethos not only offers a pathway to simplify your life but also fosters a pleasant, stylish living environment — one that proves you don’t need a mansion to live well.
Mapping Your Space: The First Step to Smarter Living
Before buying a single storage bin or swapping out furniture, the smartest move is to understand exactly what you’re working with. Interior designers who specialize in urban micro-units often start with a simple audit: measuring every wall, nook, and closet, then identifying “dead zones” — those awkward corners or underused areas that quietly waste square footage.
This mapping process is foundational to any strategy to optimize small living spaces. According to a 2023 survey by the American Society of Interior Designers, nearly 68% of small-space dwellers reported feeling overwhelmed by clutter, yet most had never conducted a formal inventory of their belongings or their layout. Skipping this step often leads to impulsive purchases that don’t actually solve the underlying spatial challenges.
Zoning: The Secret Weapon of Studio Living
One of the most effective minimalist design principles borrowed from Japanese and Scandinavian design traditions is zoning — mentally and visually dividing a single room into distinct functional areas. A 500-square-foot studio in Chicago, for instance, might use a strategically placed area rug to separate the “living room” from the “bedroom,” even without walls.
Zoning works because it tricks the brain into perceiving structure and order, even in an open floor plan. Here are some proven zoning techniques used in real tiny apartments:
- Rug placement: Defining a seating area with a rug creates a visual boundary that separates it from a sleeping or dining zone.
- Furniture as room dividers: A low bookshelf or a slim console table can separate a workspace from a living area without blocking light or airflow.
- Lighting zones: Using different light fixtures — a floor lamp for reading, pendant lighting for dining — signals a shift in function from one area to another.
- Curtains and sliding panels: Lightweight fabric dividers offer flexible privacy for sleeping nooks without the permanence of a wall.
These zoning tricks are especially popular among renters who can’t make structural changes to their apartments but still want the psychological benefit of separated spaces.
The Power of Intentional Furniture Choices
Once zoning is established, the next logical step involves furniture. This is where space-saving furniture solutions truly shine. A queen-sized bed with built-in drawers underneath, for example, can replace the need for a separate dresser entirely — reclaiming several square feet that would otherwise house a bulky piece of furniture.
Brooklyn-based design studios have reported growing demand for extendable dining tables that seat two for daily use but expand to accommodate six for gatherings. This kind of adaptability reflects a broader shift: residents no longer want furniture that serves one purpose when it could serve three.
Vertical Thinking: Why Ceiling Height Matters More Than You Think
Most small-space dwellers stare at their floor plan when searching for extra room, but the real opportunity often lies overhead. Architects who specialize in compact urban housing point to vertical space as the most underutilized resource in American apartments today.
Floor-to-ceiling shelving, for instance, can add significant storage without expanding a room’s footprint. A 300-square-foot studio in San Francisco might feature bookshelves that reach nine feet high, turning wasted air space into a functional library or display area. This approach is central to any strategy to optimize small living spaces because it shifts the visual weight of a room upward, making low ceilings feel taller and cramped rooms feel more open.
Practical Ways to Use Vertical Space
Homeowners and renters alike are increasingly turning to vertical solutions that require no permanent installation. Consider these approaches:
- Wall-mounted storage: Floating shelves above a desk or kitchen counter free up valuable floor and countertop space.
- Hanging organizers: Over-the-door racks and pegboards in closets or entryways keep frequently used items accessible without cluttering surfaces.
- Loft-style beds: Popular in New York micro-apartments, elevated sleeping platforms leave the area underneath free for a desk, seating nook, or extra storage.
- Tall, narrow furniture: Slim bookcases and armoires occupy minimal square footage while maximizing storage capacity.
These small space organization tips aren’t just aesthetic choices — they directly affect how spacious a room feels day to day.
Color, Light, and the Illusion of Space
Beyond furniture and layout, color psychology plays a surprisingly large role in how expansive a small room appears. Design consultants frequently cite a simple rule: lighter wall tones and monochromatic palettes reflect more natural light, creating an airy, open feel that dark colors simply cannot replicate.
A 2022 study published by a national paint manufacturer found that rooms painted in soft neutrals were perceived as up to 20% larger than identical rooms painted in deep, saturated hues. This finding has fueled a surge in minimalist interior decor ideas that favor whites, warm grays, and muted earth tones across walls, ceilings, and even large furniture pieces.
Mirrors also remain a classic trick for amplifying light and depth. Placing a large mirror opposite a window can double the perceived brightness of a room while visually extending the wall it hangs on. Combined with strategic lighting — think recessed fixtures instead of bulky floor lamps — these choices demonstrate exactly how to maximize tiny apartments without any structural renovation.
Together, vertical storage and thoughtful color choices reveal a broader truth: optimizing a small space often has less to do with removing belongings and more to do with rethinking how existing dimensions are used.
Small Space, Big Possibilities: Bringing It All Together
Across every strategy explored here, one theme keeps resurfacing: square footage is far less important than the thinking applied to it. Whether it’s a fold-down desk in a Brooklyn studio or a nine-foot bookshelf in a San Francisco walk-up, the underlying logic remains consistent — optimize small living spaces by working with dimensions rather than against them.
Minimalist design principles succeed because they force intentionality. Every piece of furniture, every wall color, every shelf placement gets evaluated for function first. This mindset naturally weeds out clutter and replaces it with purpose-driven choices that make rooms feel larger than their blueprints suggest.
Key Takeaways for Any Tiny Apartment
- Look up before buying more: Vertical storage often solves problems horizontal rearranging cannot.
- Choose space-saving furniture solutions: Multi-purpose pieces like loft beds and slim armoires do double duty without eating floor space.
- Lean into light, neutral tones: Paint and mirrors remain inexpensive tools for creating visual depth.
- Treat organization as ongoing: Small space organization tips only work if habits are maintained, not just implemented once.
What makes this approach compelling isn’t just the practical payoff — it’s the shift in perspective. Learning how to maximize tiny apartments teaches homeowners and renters to value quality over quantity, a lesson that often extends well beyond interior design.
As urban housing costs continue climbing nationwide, more Americans will likely find themselves rethinking smaller footprints not as limitations, but as design challenges worth solving. The growing popularity of minimalist interior decor ideas suggests this shift is already well underway.
Ultimately, the most successful small spaces aren’t the ones with the fewest belongings — they’re the ones where every object, color, and inch of vertical space has been given genuine thought. That distinction may be the most valuable design principle of all.
Frequently Asked Questions
What are the key principles of minimalist design that can help optimize small living spaces?
The key principles of minimalist design include simplicity, functionality, and decluttering. By focusing on essential items and choosing multifunctional furniture, you can create a space that feels open and organized. Additionally, using a neutral color palette can enhance the feeling of spaciousness.
How can I choose furniture that helps me optimize small living spaces?
To optimize small living spaces, consider selecting furniture that is compact, lightweight, and serves multiple purposes. Look for items such as sofa beds, nesting tables, or storage ottomans that can adapt to your needs without overwhelming the area. Always measure your space to ensure a perfect fit.
What are some storage solutions that align with minimalist design in small apartments?
In small apartments, utilizing vertical space with shelves, wall-mounted storage, and overhead cabinets can help minimize clutter. Additionally, using under-bed storage boxes and choosing furniture with built-in storage can further maximize space. It’s important to regularly assess and minimize the items you own to keep only what you truly need.
How can lighting impact the optimization of small living spaces?
Good lighting plays a crucial role in making small living spaces feel larger and more inviting. Use a combination of natural light, ambient lighting, and task lighting to create depth and highlight key areas. Mirrors can also be strategically placed to reflect light and enhance the overall brightness of the room.
What color schemes work best for optimizing small living spaces with minimalism?
Light and neutral color schemes work best for optimizing small living spaces as they reflect light and create an airy feel. Consider using soft whites, pastels, or light grays on walls and larger furnishings. Accents in slightly darker or bolder shades can add personality without overwhelming the space.
How can I incorporate plants into a minimalist design without cluttering my small living space?
Incorporating plants into a minimalist design can be done effectively by choosing small, low-maintenance varieties that require minimal space. Hanging planters, wall-mounted pots, or succulent arrangements can bring life to your space without taking up valuable surface area. Group plants in clusters for a cohesive look while keeping the area uncluttered.

Linda Carter
Linda Carter is a writer specializing in minimalism and personal organization. With extensive experience helping readers create more functional and balanced routines, she shares practical advice on decluttering, organizing spaces, simplifying daily tasks, and making more intentional choices. Her goal is to offer clear guidance and accessible strategies that help people reduce excess, improve their surroundings, and enjoy a calmer, more organized lifestyle.